

Listing Courtesy of:  elevateMLS / Listed By: Michelle Bies, Better Homes And Gardens Real Estate Kenney & Company - Contact: 719-550-1515
 elevateMLS / Listed By: Michelle Bies, Better Homes And Gardens Real Estate Kenney & Company - Contact: 719-550-1515
 41 W Boulder Street Colorado Springs, CO 80903
Active (10 Days)
$515,000 (USD)
Description
MLS #:
1594429
1594429
Taxes
$1,583(2025)
$1,583(2025)
Lot Size
589 SQFT
589 SQFT
Type
Condo
Condo
Year Built
1983
1983
School District
Colorado Springs 11
Colorado Springs 11
County
El Paso County
El Paso County
Listed By
Michelle Bies, Better Homes And Gardens Real Estate Kenney & Company, Contact: 719-550-1515
Source
elevateMLS
Last checked Oct 12 2026 at 12:04 AM GMT+0000
elevateMLS
Last checked Oct 12 2026 at 12:04 AM GMT+0000
Bathroom Details
- Full Bathrooms: 2
Kitchen
- Refrigerator
- Dishwasher
- Oven
- Double Oven
- Dryer
- Washer
- Microwave Oven
Lot Information
- Backs to Open Space
Property Features
- Fireplace: One
- Fireplace: Wood Burning
Heating and Cooling
- Forced Air
- Electric
- Central Air
- Ceiling Fan(s)
Homeowners Association Information
- Dues: $450/Monthly
Exterior Features
- Brick
- Roof: Composite Shingle
Utility Information
- Utilities: Electricity Connected, Natural Gas Available, Telephone, Cable Available
- Sewer: Sewer
School Information
- Elementary School: Steele
- Middle School: North
- High School: Palmer
Garage
- Assigned
- See Prop Desc Remarks
Parking
- Total: 1
Stories
- Ranch
Living Area
- 1,399 sqft
Additional Information: Kenney & Company | 719-550-1515
Location
Estimated Monthly Mortgage Payment
*Based on Fixed Interest Rate withe a 30 year term, principal and interest only
Listing price
Down payment
%
Interest rate
%Mortgage calculator estimates are provided by Better Homes and Gardens Real Estate LLC and are intended for information use only. Your payments may be higher or lower and all loans are subject to credit approval.
Disclaimer: The real estate listing information and related content displayed on this site is provided exclusively for consumers’ personal, non-commercial use and may not be used for any purpose other than to identify prospective properties consumers may be interested in purchasing. This information and related content is deemed reliable but is not guaranteed accurate by the Pikes Peak REALTOR® Services Corp d/b/a elevateMLS. Most recently updated as of {10/11/26 17:04}.
 The real estate listing information and related content displayed on this site is provided exclusively for consumers’ personal, non-commercial use and may not be used for any purpose other than to identify prospective properties consumers may be interested in purchasing. This information and related content is deemed reliable but is not guaranteed accurate by the Pikes Peak REALTOR® Services Corp d/b/a elevateMLS. Most recently updated as of {10/11/26 17:04}.



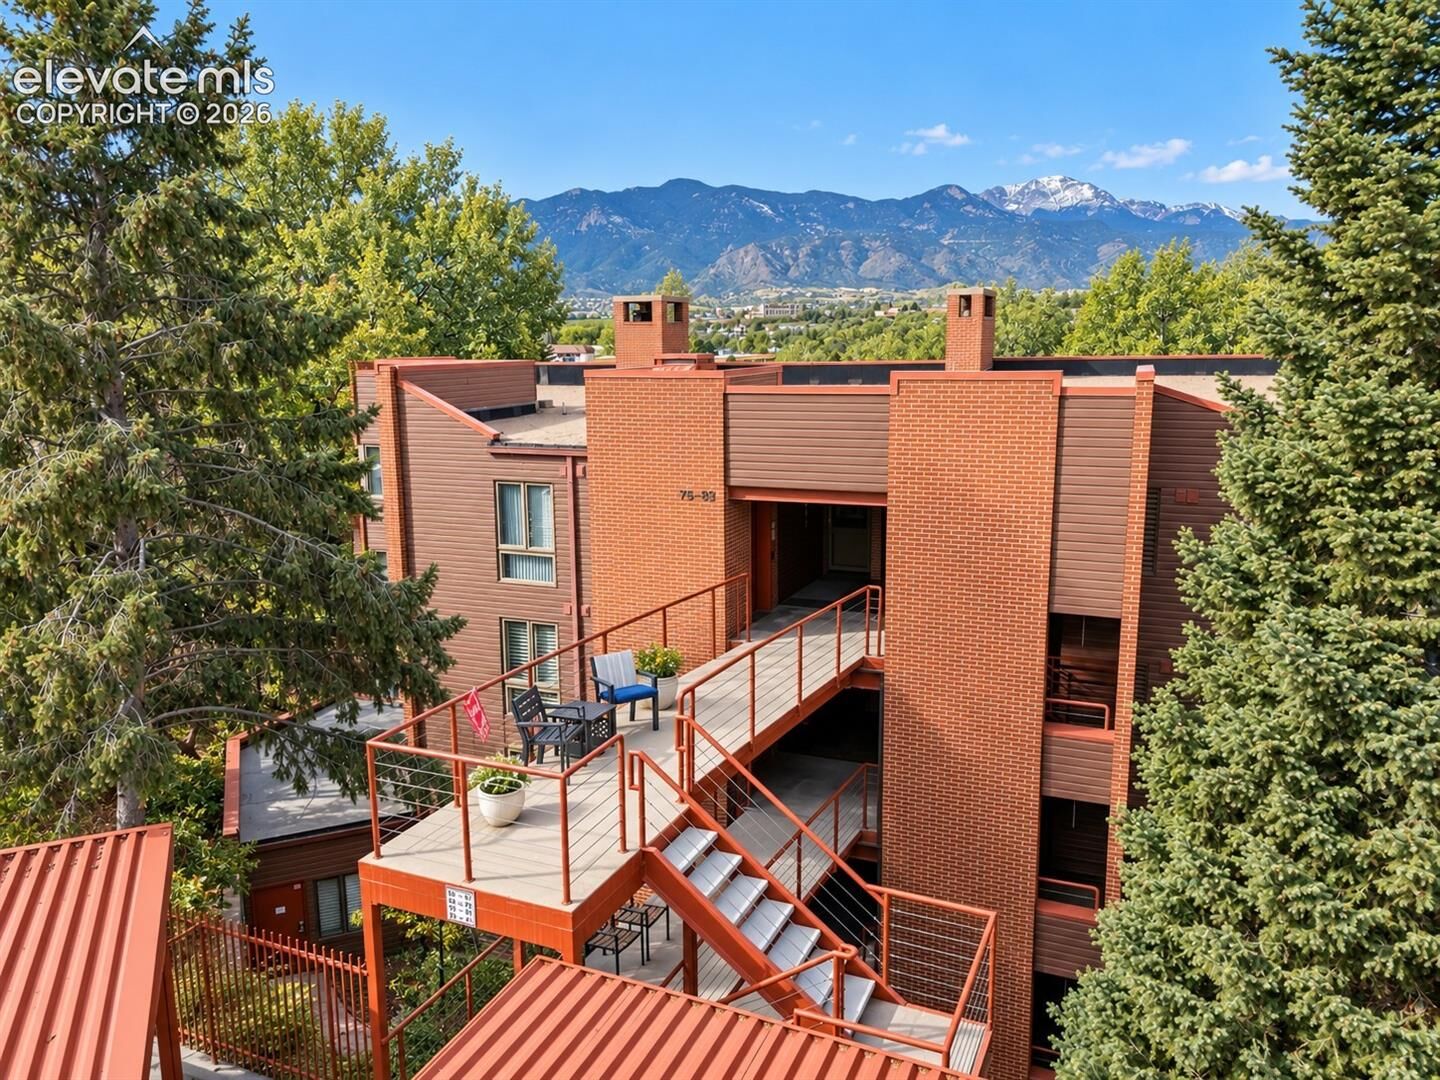
Adjacent to Monument Valley Park, this home puts miles of trails and room to play within easy reach. Head out for a morning walk, an afternoon run, or a bike ride, then find your favorite spot to relax outdoors. With space to explore, picnic, and enjoy the Colorado air, the park becomes an inviting extension of everyday life.
A charming courtyard offers a peaceful escape that feels like your own secret garden. Sip your favorite beverage, settle in with a book, or simply relax and savor a quiet moment—a delightful retreat in the heart of the city.
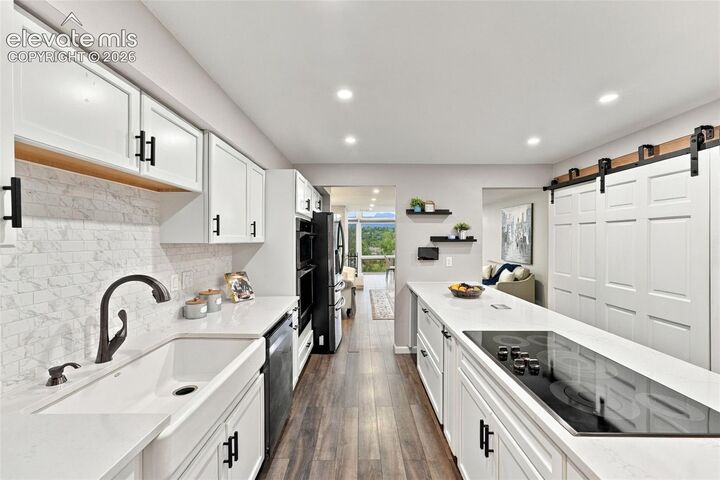
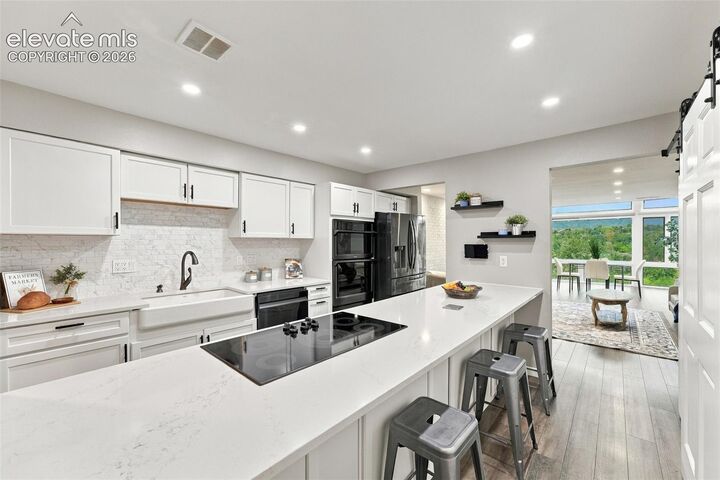
Updated throughout, the interior provides a fresh, welcoming setting to unwind or gather before an evening downtown. The updates complement the mountain views and inviting outdoor spaces, creating a home with both comfort and character.
Downtown dining, coffee shops, shopping, and entertainment add to the appeal. Spend the day on the trails, meet friends for dinner, or stay home and take in those unobstructed Pikes Peak views. From courtyard mornings to evenings exploring downtown, this condo offers a memorable blend of city convenience, natural beauty, and secret-garden charm.